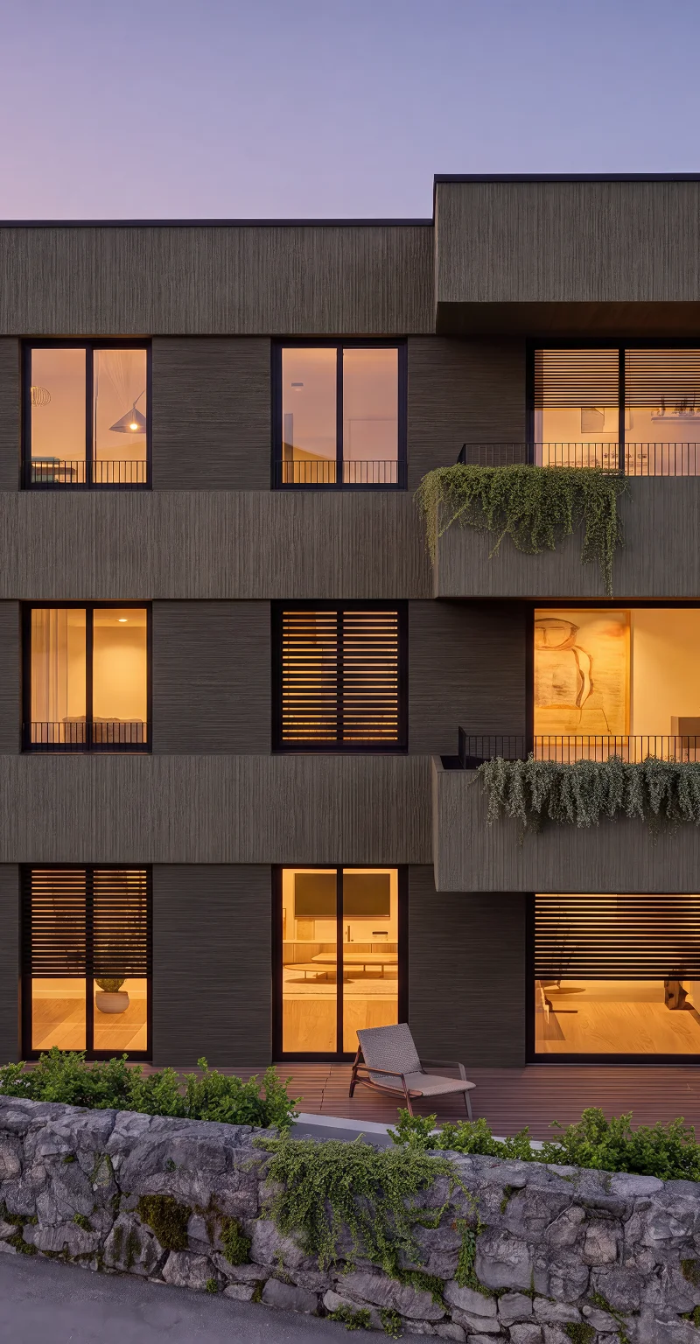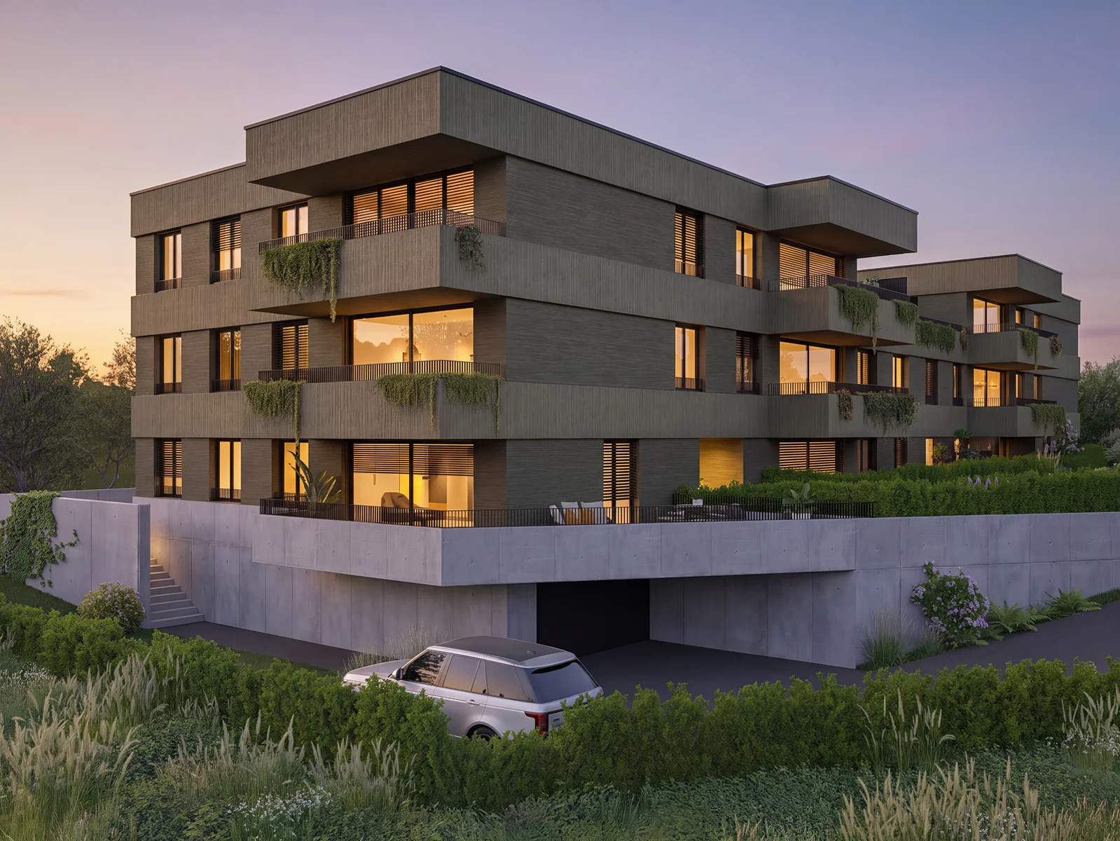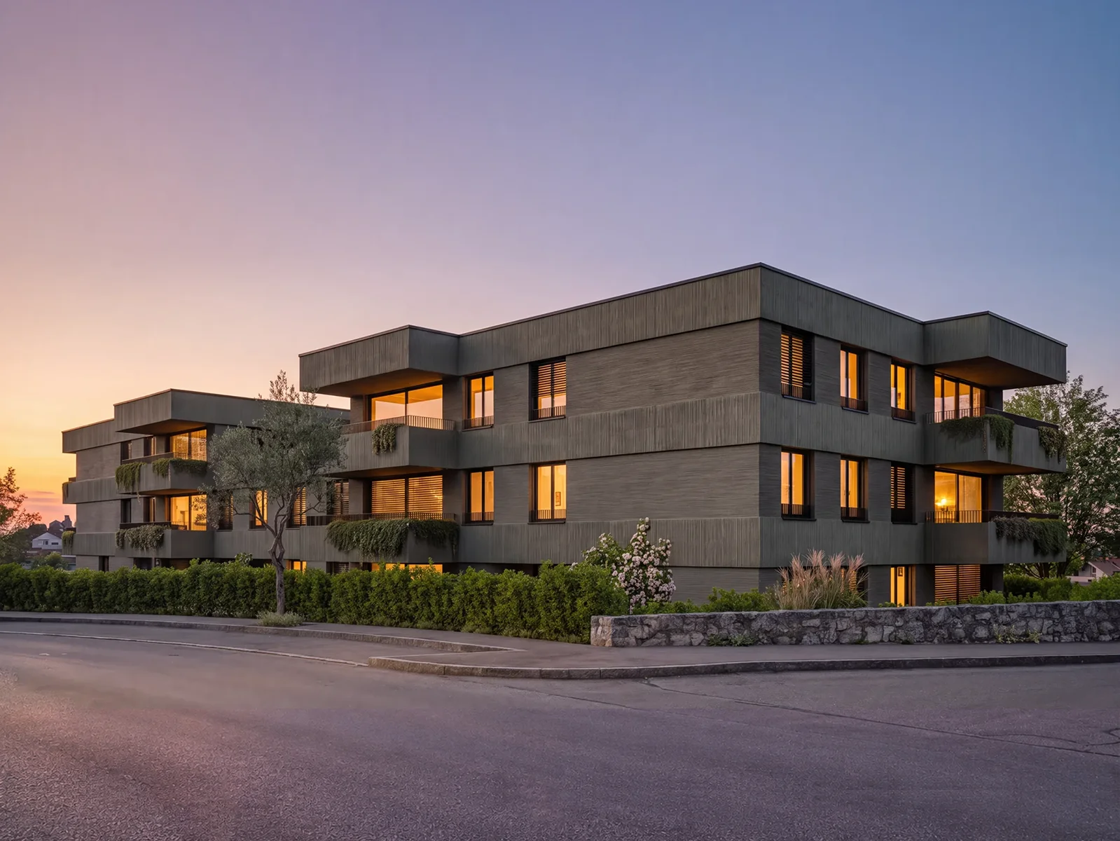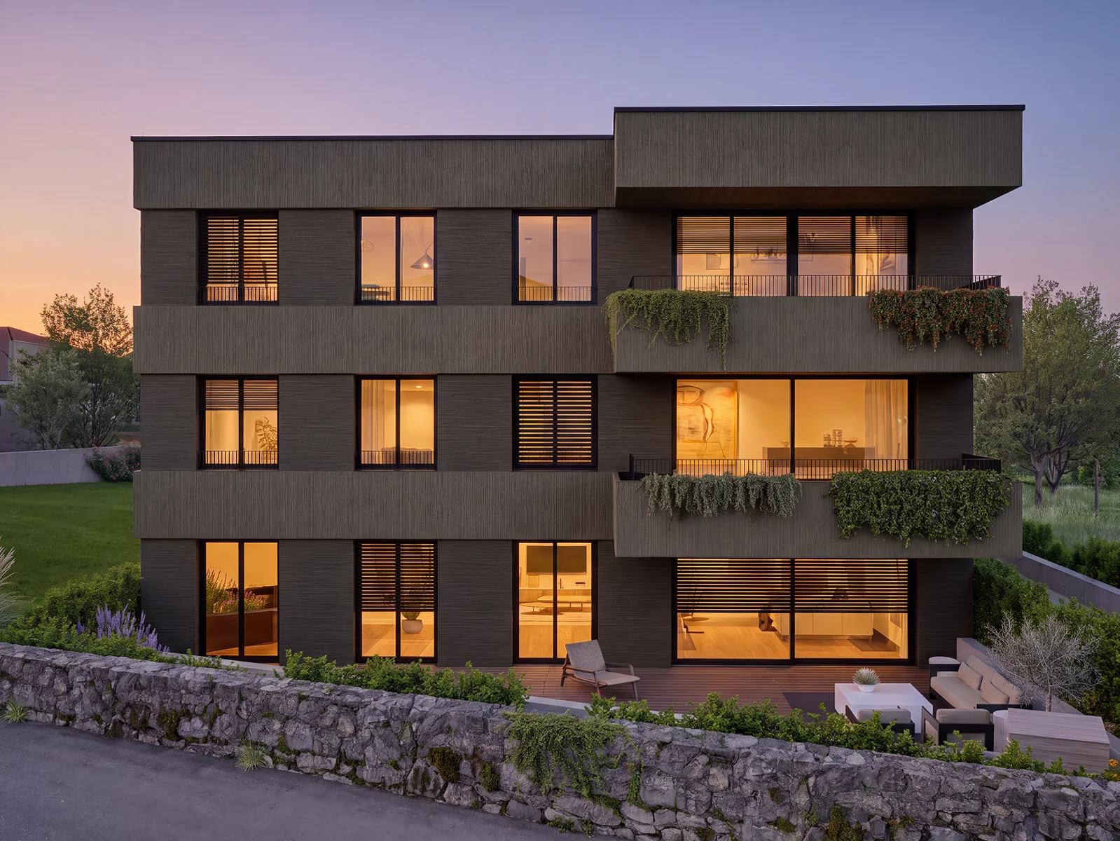

A new way of living in Viseu.
location
viseu
Year
2026
unit types
t2 to t3
status
under construction
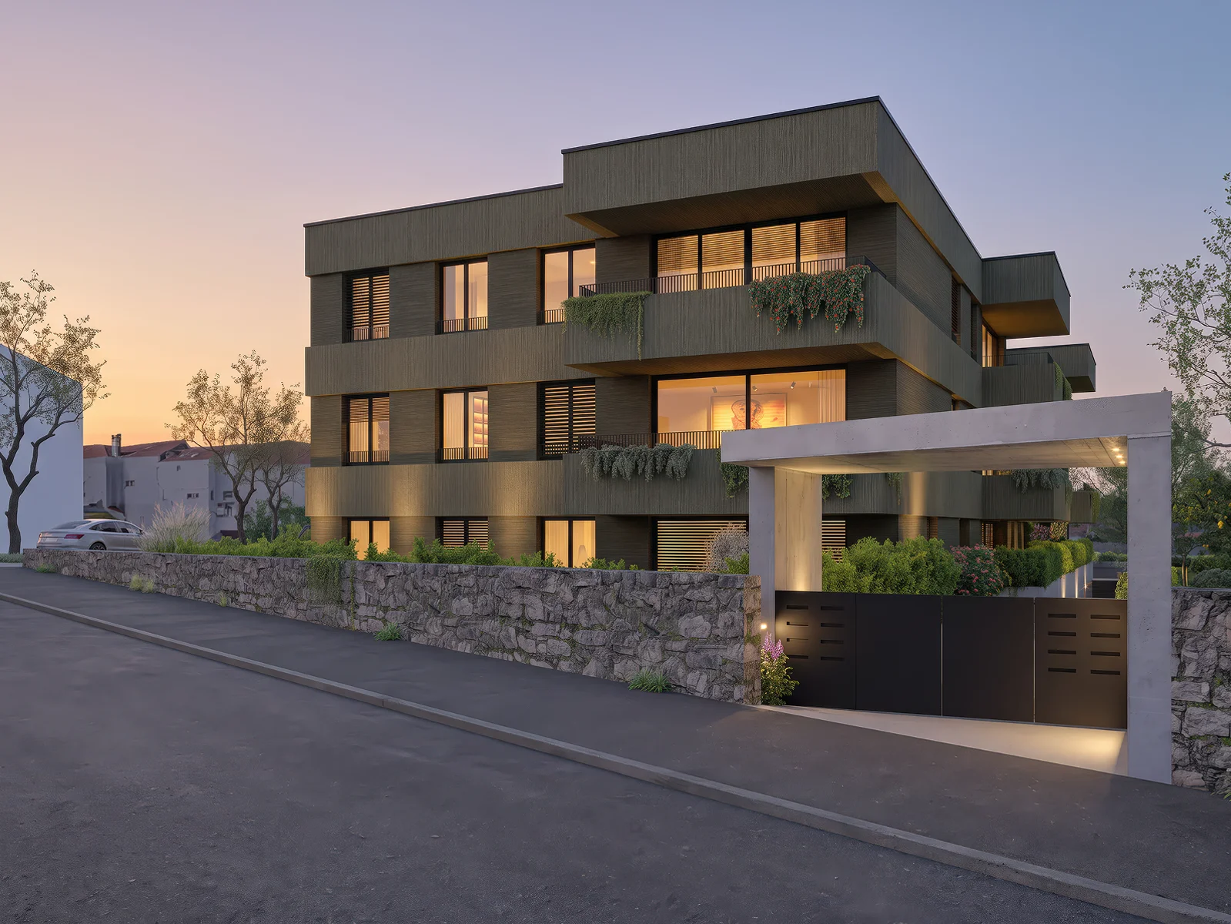
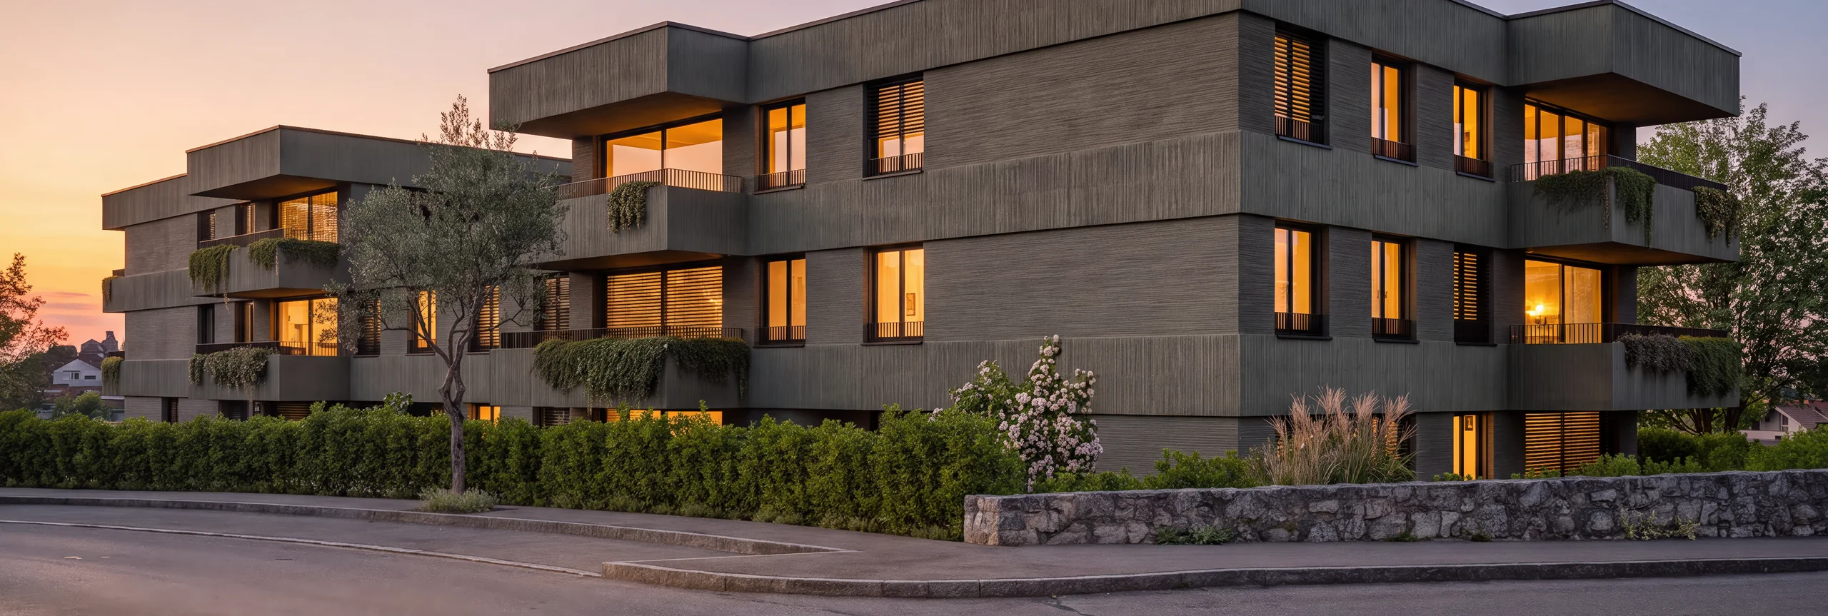
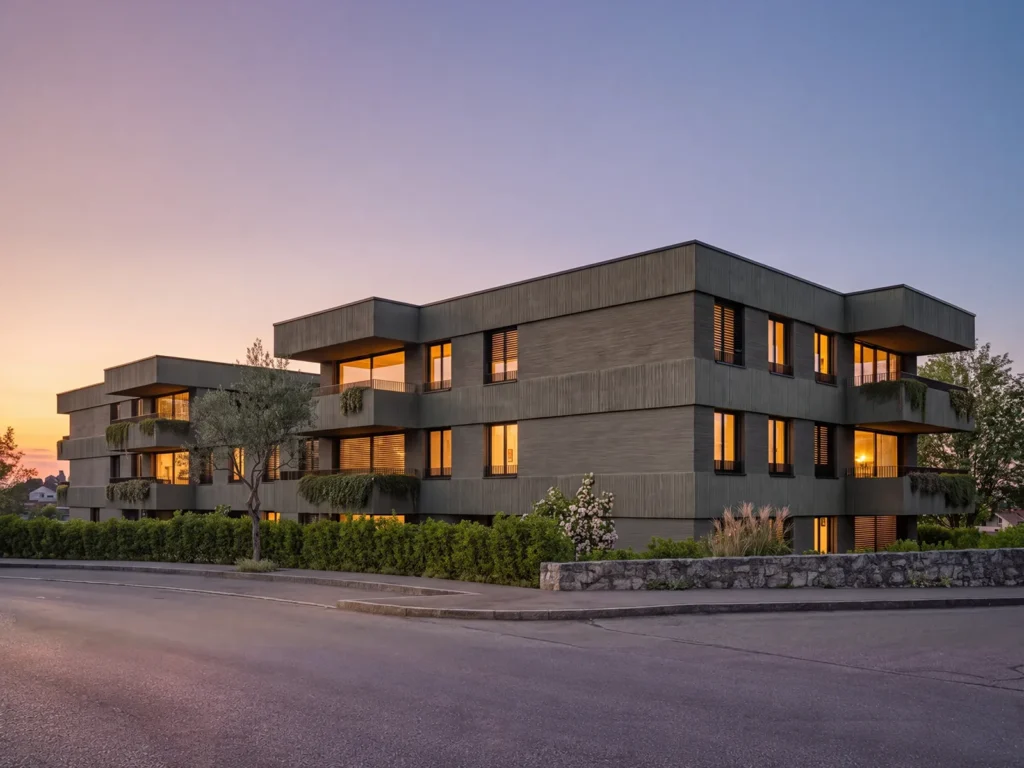
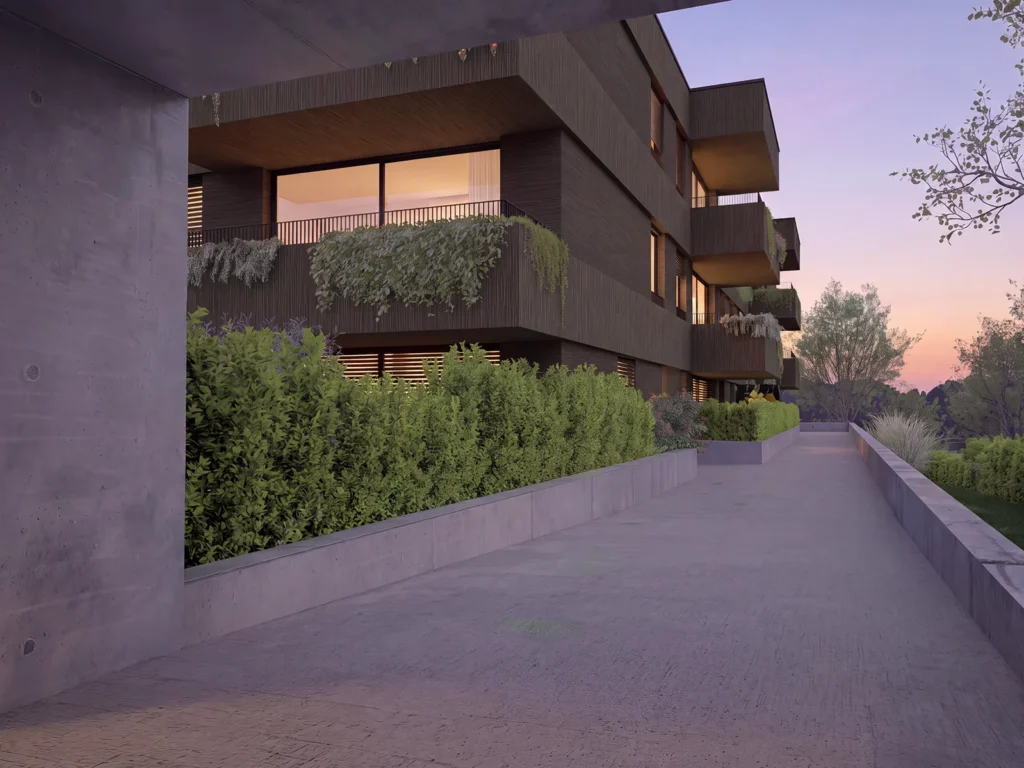
The name comes from the place itself. In Rio de Loba, Viseu, Loba Project continues a journey built across generations, bringing together Meixoarte’s construction expertise with the architecture of Ivo Ismael Roberto.
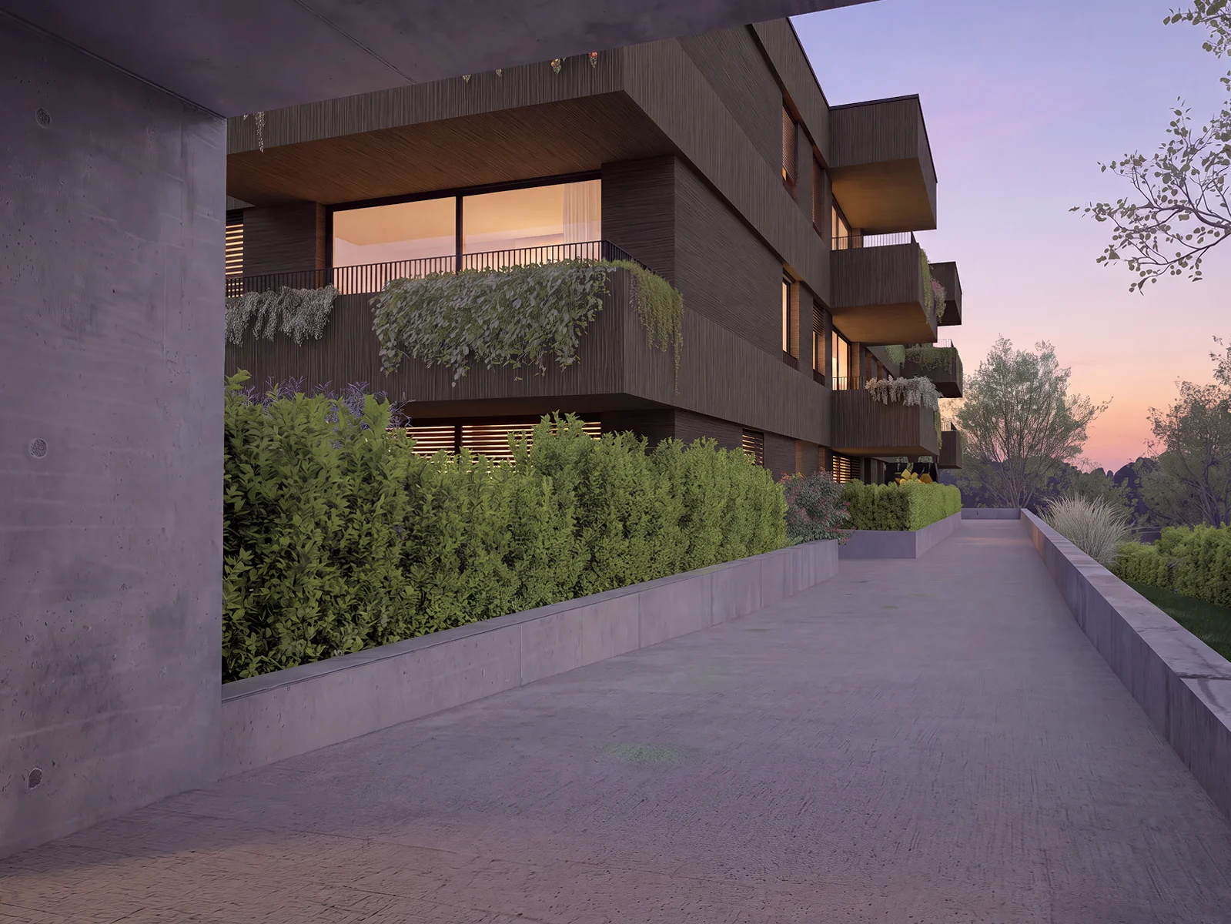
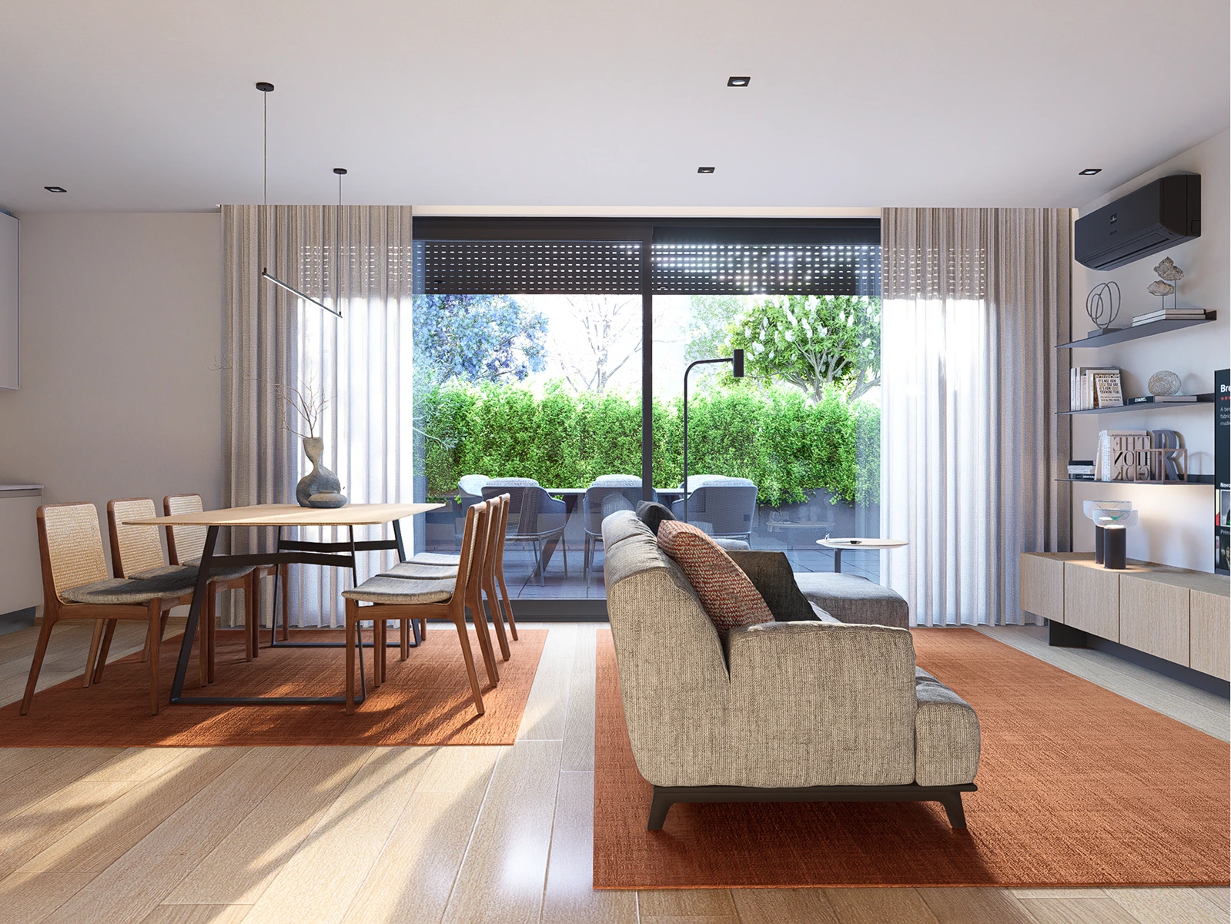
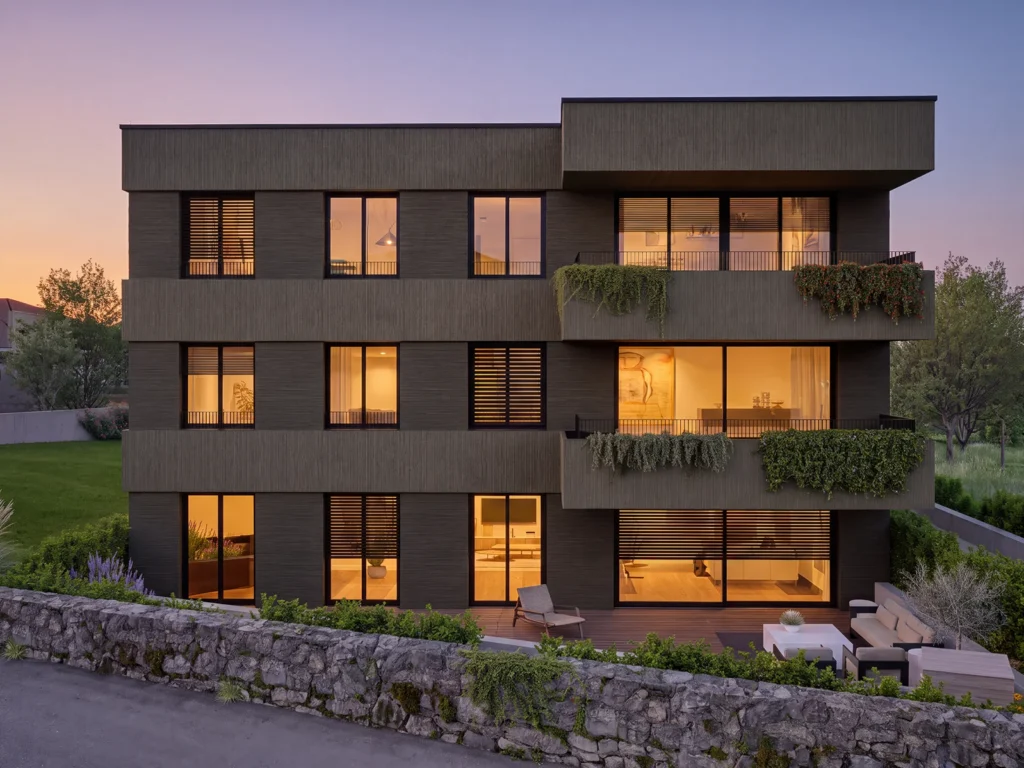
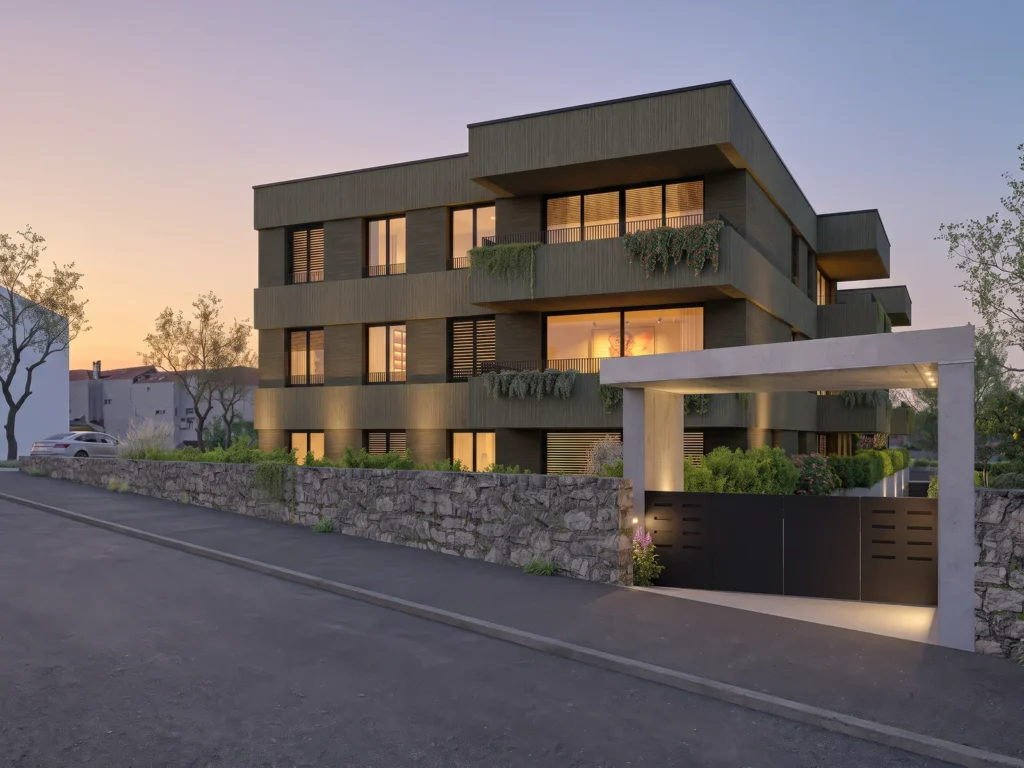
An exclusive residential building comprising just 16 individual units, designed for those who want to live close to the centre of Viseu without compromising on privacy, natural light, outdoor space or quality finishes. A range of unit types suited to different stages of life, in a peaceful setting that remains close to the city centre.
The Development
Unit Types
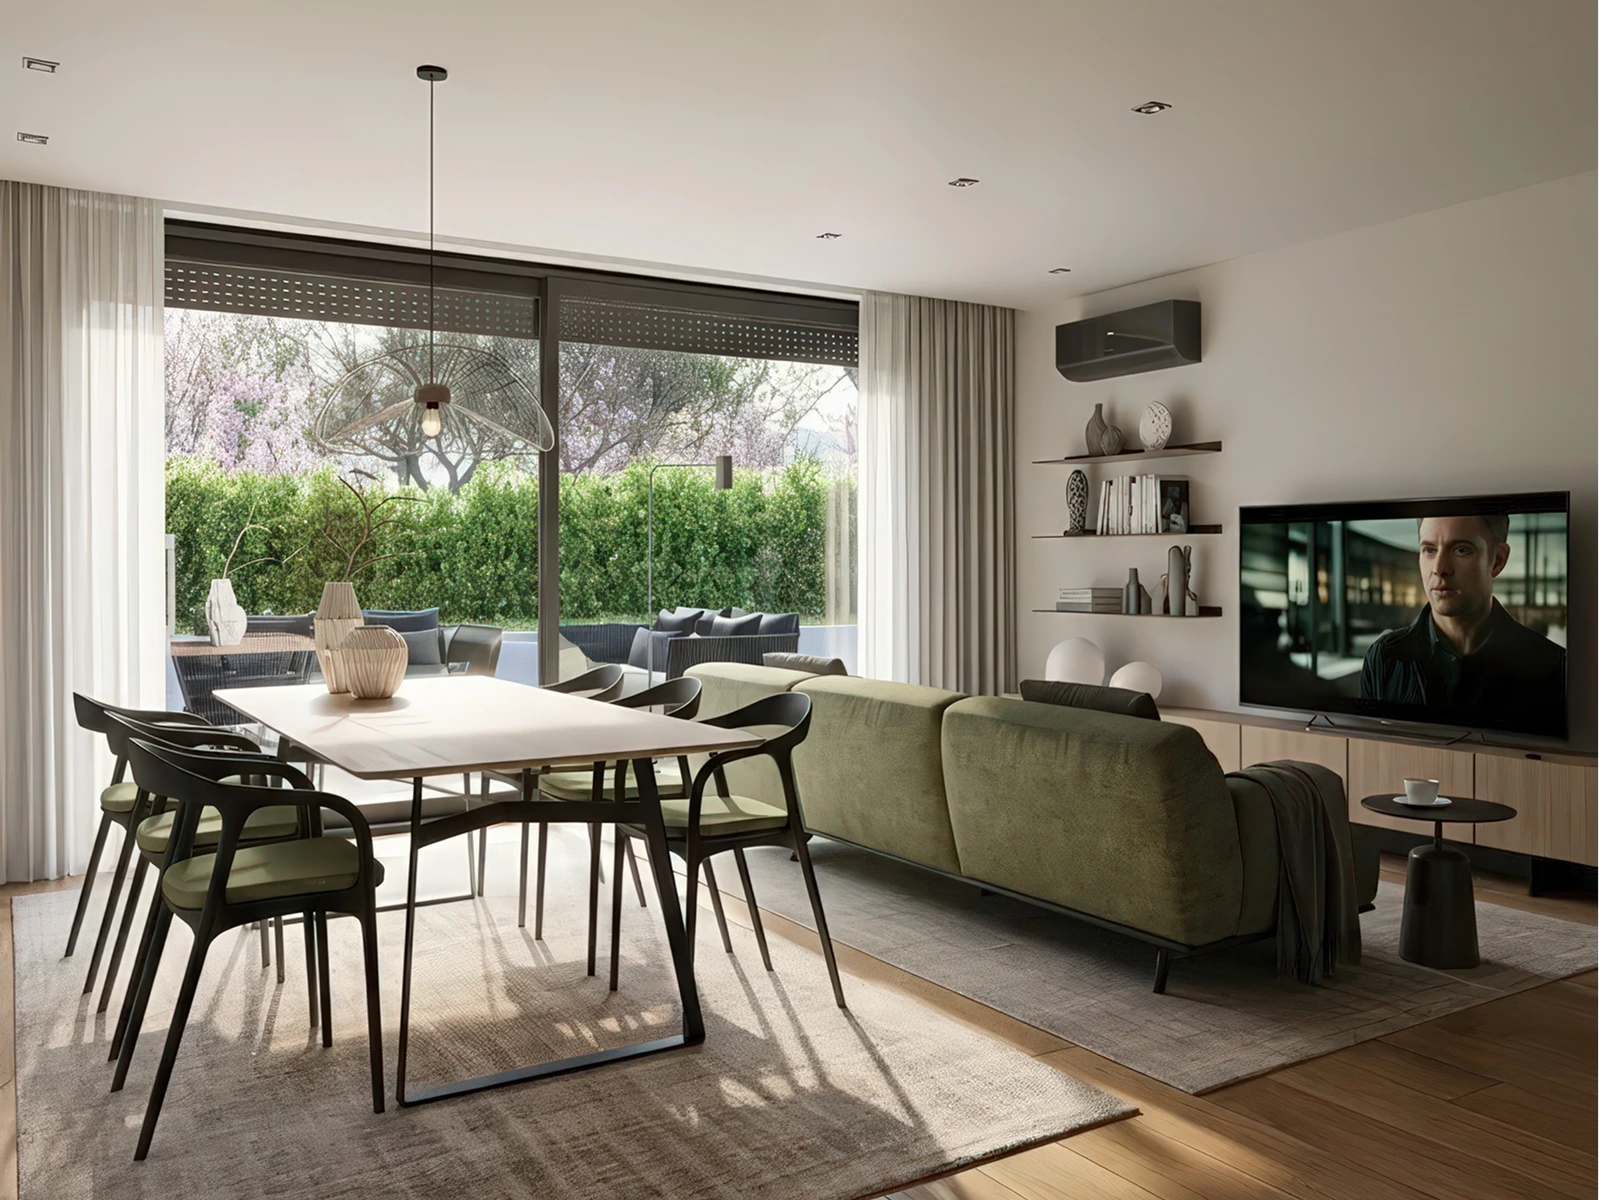
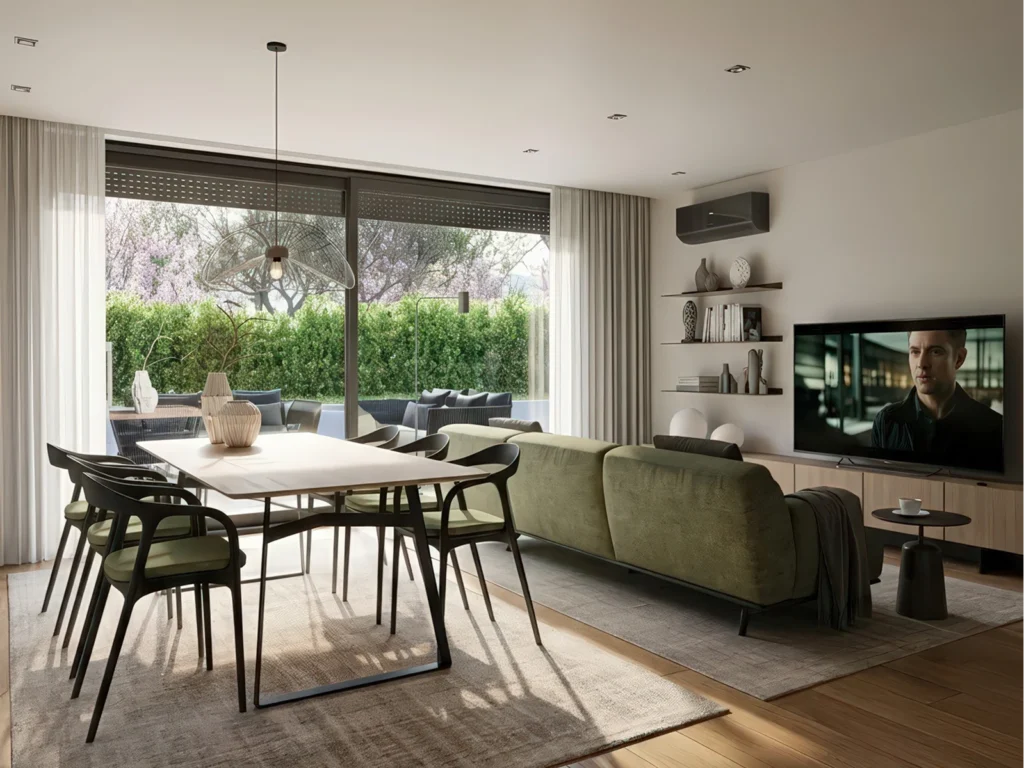
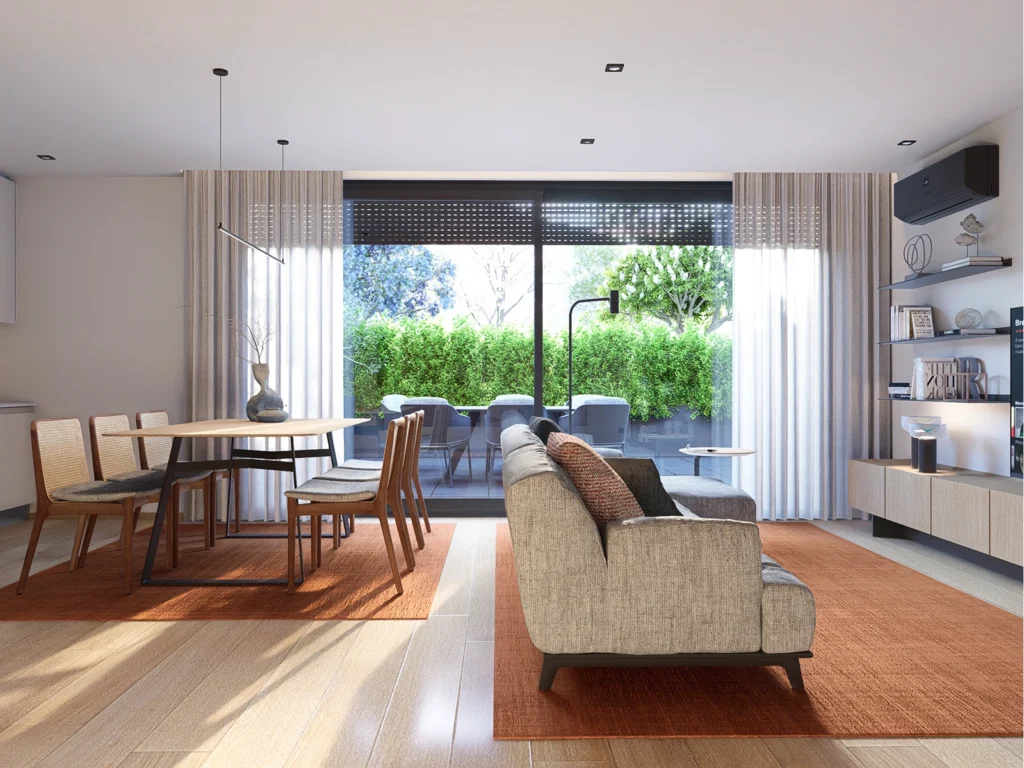
T2 and T3 apartments with fluid interior layouts designed for contemporary living.
Interior areas up to 137 m²
Outdoor areas up to 153 m²
Sun Exposure
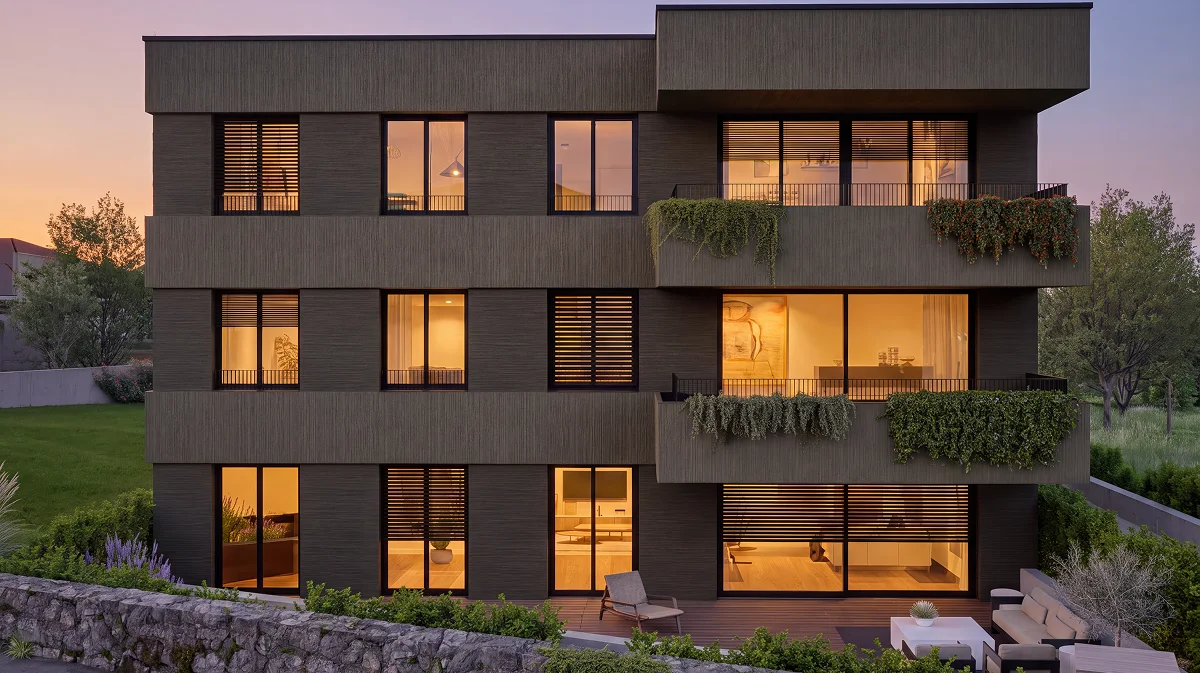
Orientation and sun exposure have been carefully considered to maximise natural light and optimise energy efficiency.
Excellence in Every Detail
Materials carefully selected and applied to ensure durability, thermal comfort and acoustic performance.
Parking
Easily accessible shared garage equipped with automated electric gates.
Nearby
Education and services within easy reach
Senior Residence
200m
Escola Básica do Viso
300m
Shopping, leisure and nature
Mata do Fontelo
1,8 Km
Ecopista do Dão
3,5 Km
Fórum Viseu
2,8 Km
Palácio do Gelo
4,2 Km
Education and general infrastructure
Escola Sec. Alves Martins
2,5 Km
University / Polytechnic
4,5 Km
Hospital
2,9 Km
A25 Motorway
2,5 Km
Historic centre and municipal services
Viseu City Centre
2,7 Km
Viseu City Hall
2,7 Km
Viseu Cathedral
3,0 Km
Grão Vasco National Museum
3,0 Km
Areas
```html
```
| Unit | Floor | Unit Type | Gross Internal Area | Gross External Area | Total Area | Parking and Storage | Status | Floor Plans |
|---|---|---|---|---|---|---|---|---|
| A | Ground Floor | T3 | 117 m² | 153 m² | 270 m² | 2 Parking Spaces + 1 Storage Room | Available | View Floor Plan |
| B | Ground Floor | T2 | 97 m² | 58 m² | 154 m² | 2 Parking Spaces | Available | View Floor Plan |
| C | Ground Floor | T2 | 97 m² | 23 m² | 120 m² | 2 Parking Spaces | Available | View Floor Plan |
| D | Ground Floor | T2 | 97 m² | 23 m² | 120 m² | 2 Parking Spaces | Available | View Floor Plan |
| E | Ground Floor | T2 | 97 m² | 58 m² | 154 m² | 2 Parking Spaces | Available | View Floor Plan |
| F | Ground Floor | T3 | 117 m² | 36 m² | 153 m² | 2 Parking Spaces + 1 Storage Room | Available | View Floor Plan |
| G | 1st Floor | T3 | 134 m² | 13 m² | 147 m² | 2 Parking Spaces | Available | View Floor Plan |
| H | 1st Floor | T2 | 104 m² | 13 m² | 117 m² | 2 Parking Spaces | Available | View Floor Plan |
| I | 1st Floor | T2 | 104 m² | 13 m² | 117 m² | 2 Parking Spaces | Available | View Floor Plan |
| J | 1st Floor | T2 | 104 m² | 13 m² | 117 m² | 2 Parking Spaces | Available | View Floor Plan |
| K | 1st Floor | T2 | 104 m² | 13 m² | 117 m² | 2 Parking Spaces | Available | View Floor Plan |
| L | 1st Floor | T3 | 134 m² | 13 m² | 147 m² | 2 Parking Spaces + 1 Storage Room | Available | View Floor Plan |
| M | 2nd Floor | T3-Penthouse | 137 m² | 69 m² | 206 m² | 3 Parking Spaces + 1 Storage Room | Reserved | View Floor Plan |
| N | 2nd Floor | T2-Penthouse | 120 m² | 56 m² | 176 m² | 2 Parking Spaces + 1 Storage Room | Reserved | View Floor Plan |
| O | 2nd Floor | T2-Penthouse | 120 m² | 56 m² | 176 m² | 2 Parking Spaces + 1 Storage Room | Reserved | View Floor Plan |
| P | 2nd Floor | T3-Penthouse | 137 m² | 69 m² | 206 m² | 3 Parking Spaces + 1 Storage Room | Reserved | View Floor Plan |
Finishes
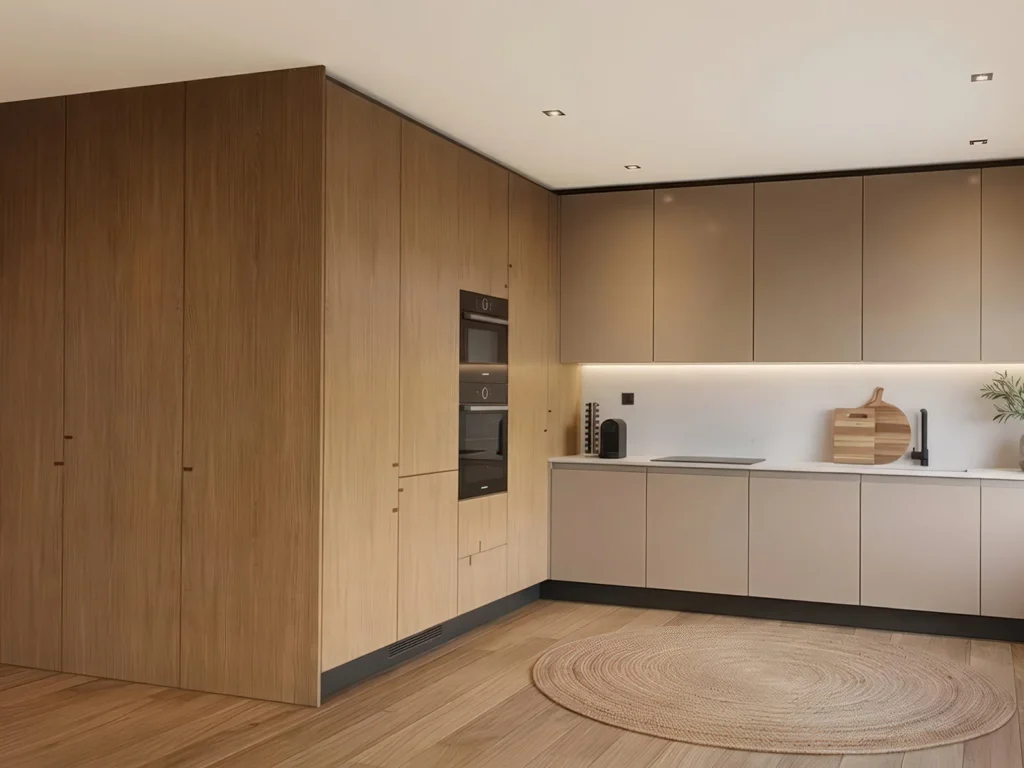
KITCHEN
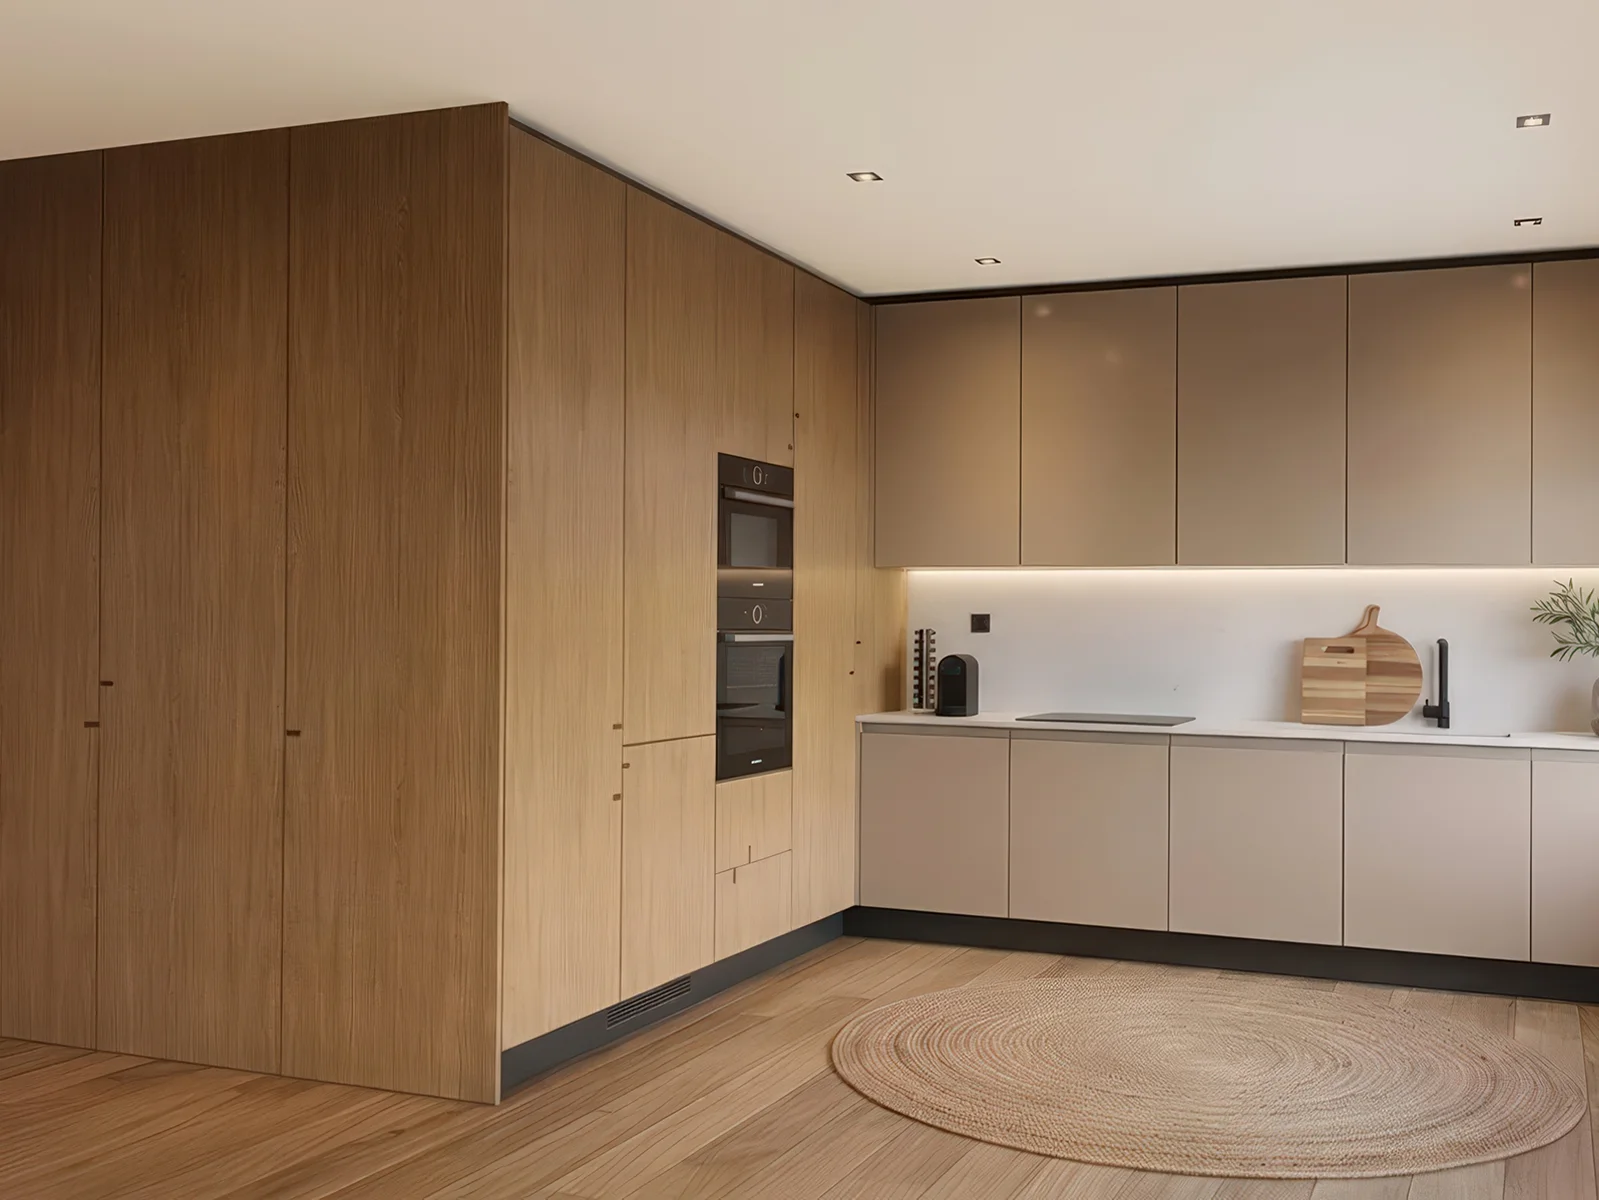
Kitchens designed to combine functionality, design and quality, with carefully crafted cabinetry, highly resistant worktops, integrated appliances and technical lighting. A contemporary space designed for everyday living.
LEARN MOREBEDROOMS & BATHROOMS
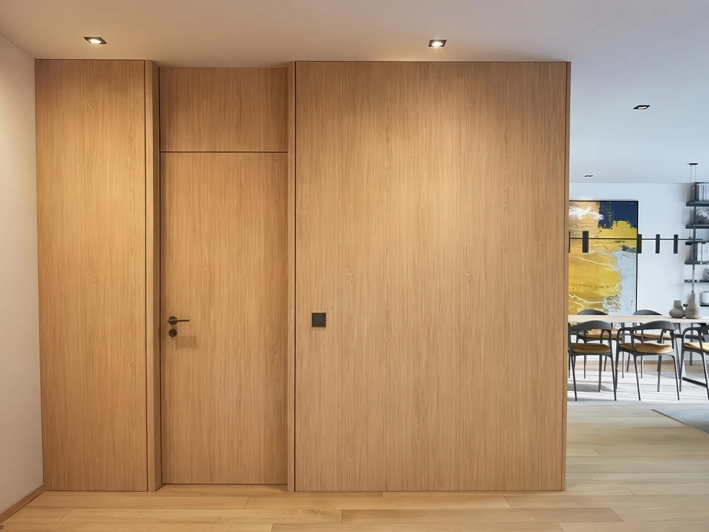
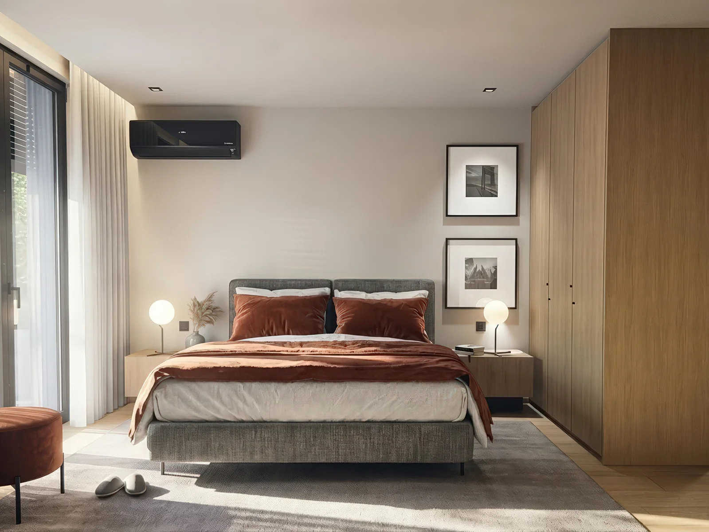
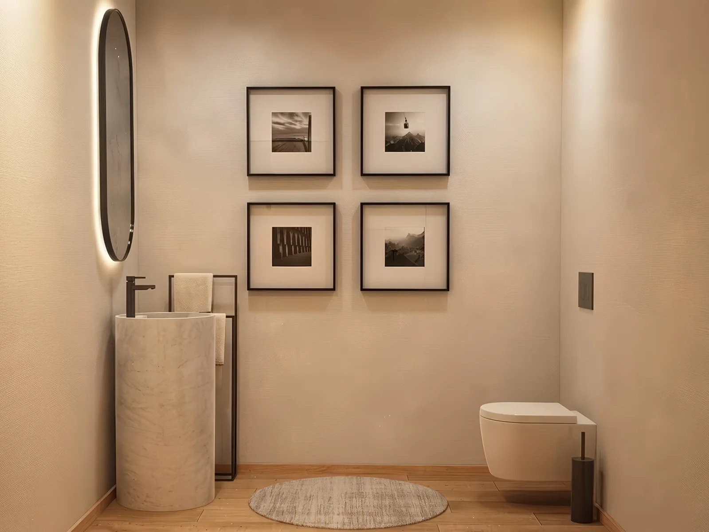
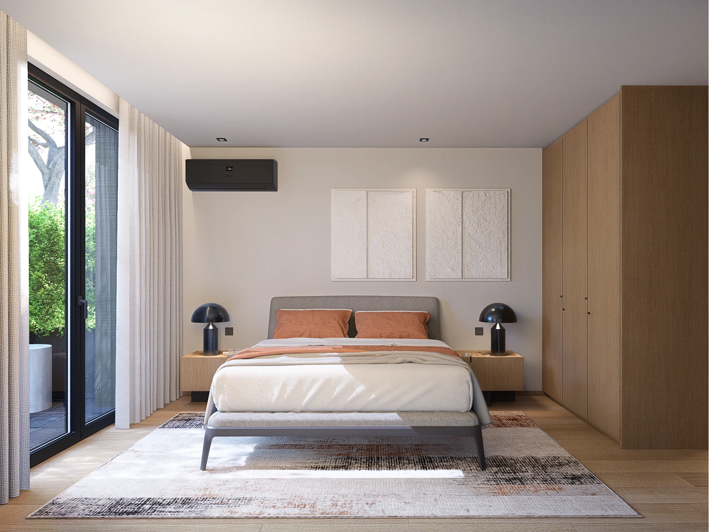
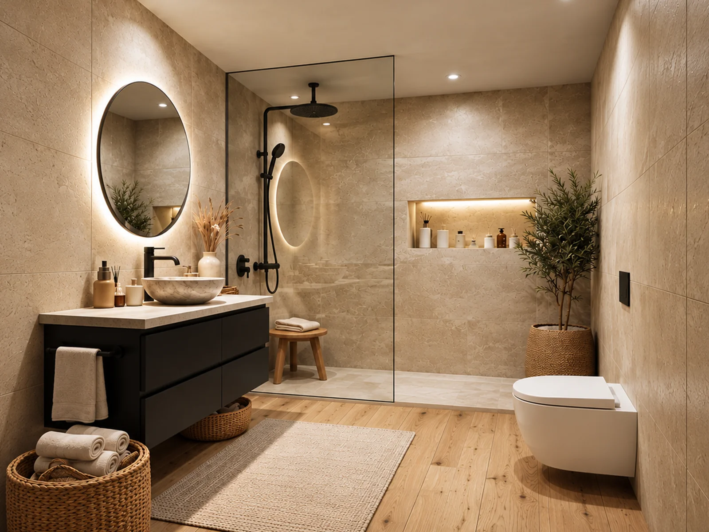
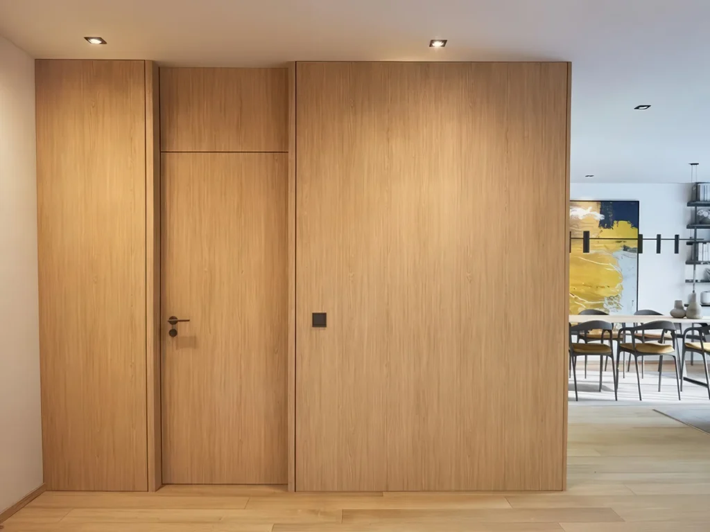
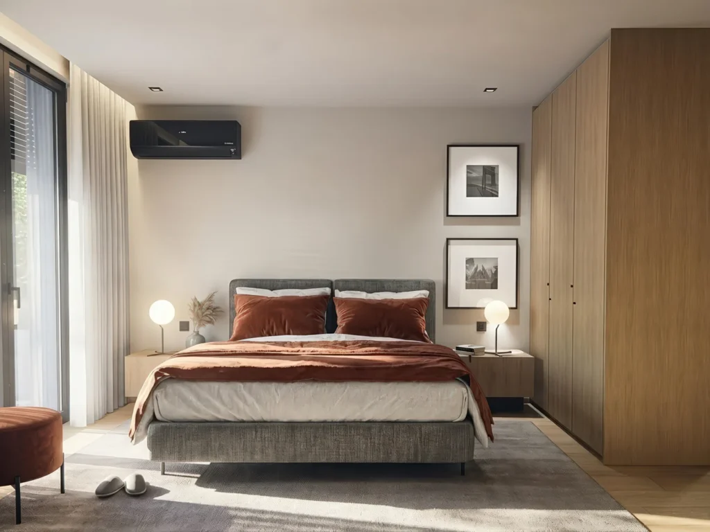
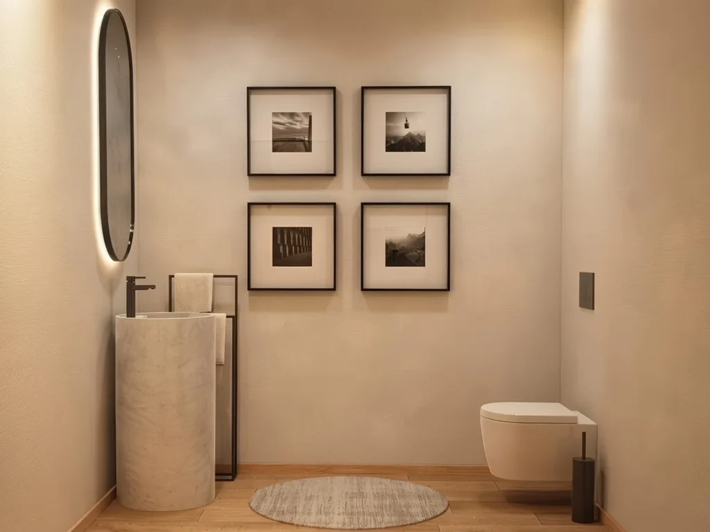
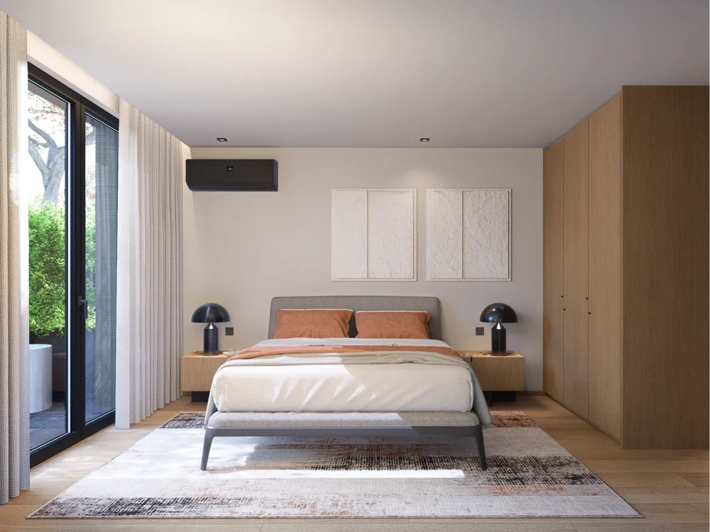
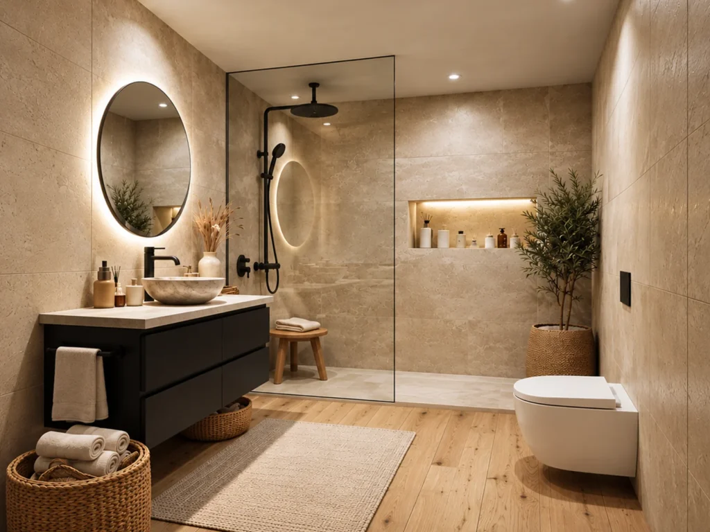
Spaces designed with comfort, organisation and well-being in mind, featuring built-in wardrobes, quality flooring and contemporary bathroom solutions.
LEARN MORECOMFORT & TECHNOLOGY
Solutions designed for a more comfortable, efficient and connected everyday life, from climate control and lighting to telecommunications, electric mobility and the option to integrate home automation.
LEARN MOREEXTERIOR & SECURITY
Materials and technical solutions selected to enhance comfort, durability and security, including high-performance window frames, double glazing, motorised shutters, access control and landscaped outdoor areas.
LEARN MORE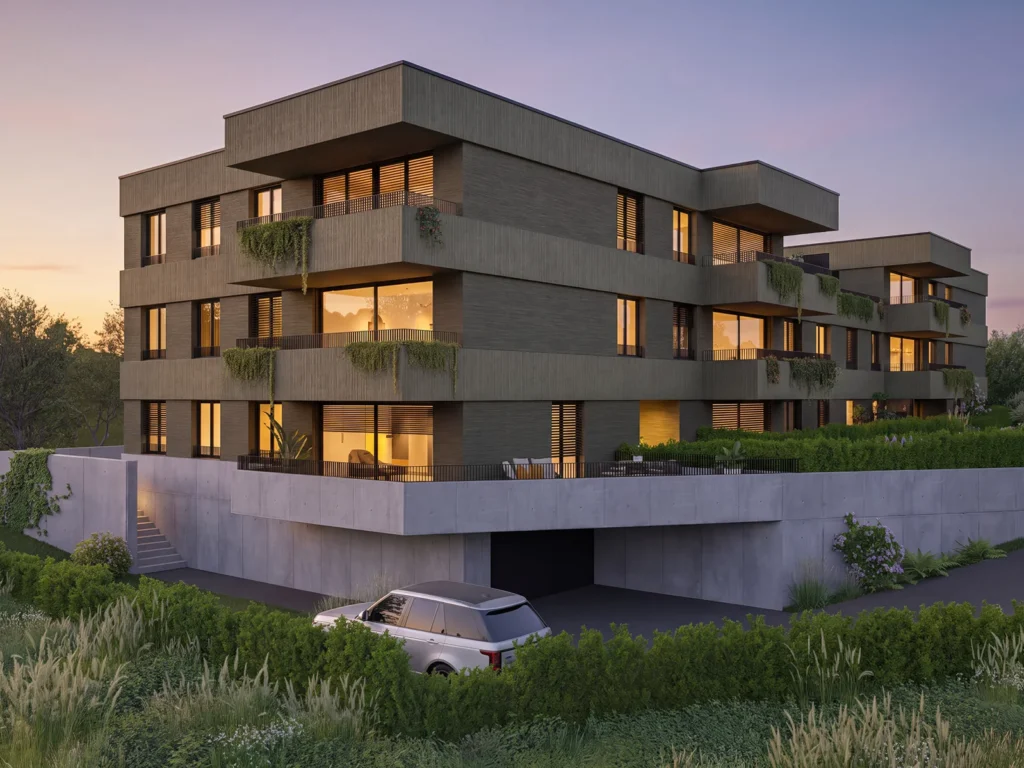

ARCHITECT’S SIGNATURE
Ivo Ismael Roberto
Educated at the Faculty of Architecture of the University of Porto (FAUP) and ENSA Paris-Belleville, Ivo Ismael Roberto is the architect behind Loba Project. His contemporary vision is defined by design rigour, attention to materiality and the pursuit of balanced, functional spaces with a distinctive identity.
Contact Us